
Convert Your Plans to Light Gauge Steel
Keep your design intent and the value already invested in your plans. Nvera converts conventional construction plans into a complete light gauge steel building system - delivered with engineer-stamped plans ready for manufacturing and construction.
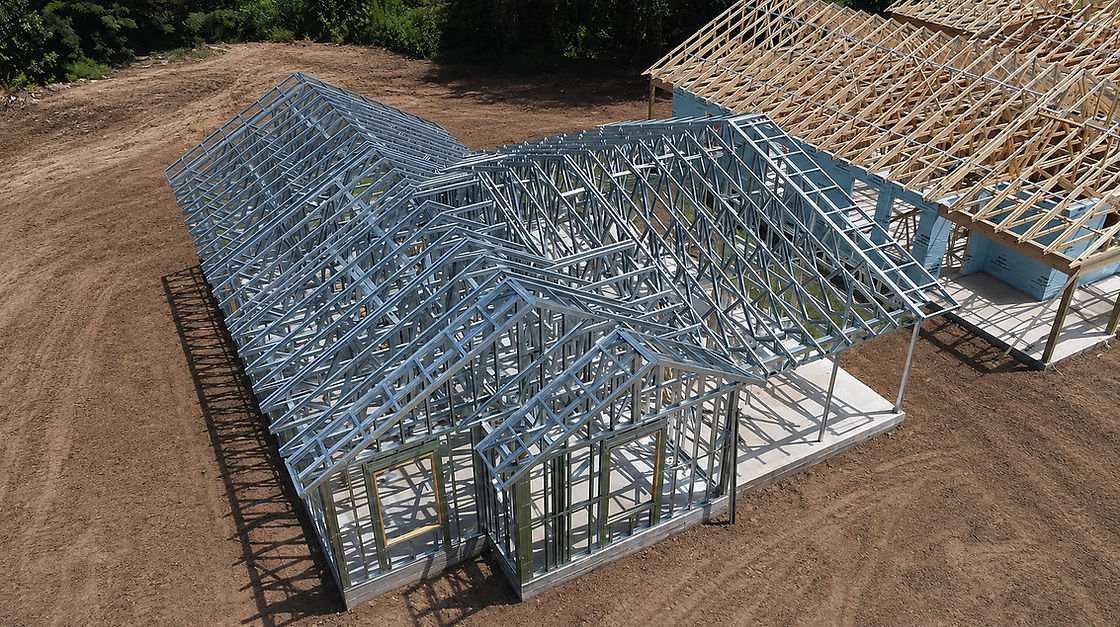
Already have plans in wood or another material?
You don’t have to start over. We convert your existing plans to light gauge steel while preserving the original layout, dimensions and design intent.
Plan Conversion
We convert existing wood-frame or conventional construction drawings into a light gauge steel building system - preserving the original layout, dimensions and design intent while delivering engineer-stamped plans ready to build.
Structural Design & Analysis
Complete structural engineering of the light gauge steel system—including load paths, member sizing, connections and lateral design for wind and seismic—documented in engineer-stamped construction plans.
Shop Drawings & Detailing
Production-ready detailing for every panel, floor cassette and truss—the drawings that drive manufacturing and guide efficient site installation.
BIM & Digital Coordination
Coordinated digital models aligned with the architectural, mechanical and electrical disciplines—and connected directly to manufacturing.
Code Compliance Support
Design to applicable building codes—including the National Building Code of Canada (NBC), and International Building Code (IBC) - with documentation to support permitting and approvals.