

NveraFrame Residential
A complete structural framing package for residential construction.
Engineered walls, floors and roofs brought together in one coordinated package for faster, stronger and more predictable residential delivery.
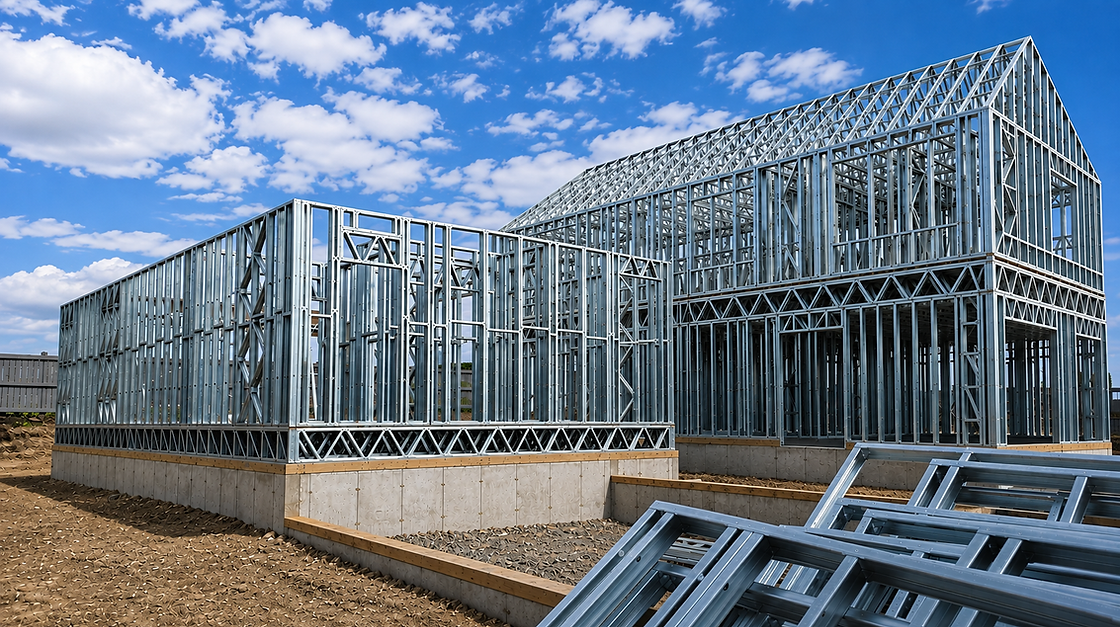
What is NveraFrame Residential?
NveraFrame Residential Building Packages combine the major structural framing elements of a home or residential development under one coordinated supplier approach. Project specific, our package includes engineered NveraWall, NveraFloor, NveraRoof and the engineering and manufacturing support required to turn the design into a buildable light gauge steel structure.
NveraFrame Residential combines the major structural framing elements of a home or residential development under one coordinated supply partner.
Project-specific packages include engineered NveraWall, NveraFloor and NveraRoof systems, backed by the support and coordination only a single-source supplier can provide.
Nvera invests more effort during design and pre-construction so interfaces, connections and sequencing can be resolved before manufacturing begins. Components are then precision produced and organized for delivery in the order needed on site.
One system. One supplier. Build with Certainty.
Best-fit applications
Purpose-built rental and multi-family portfolios
Production homebuilders seeking repeatability and cost control
Row housing and low-rise residential developments
Custom homebuilders seeking a differentiated structural solution
Ideal for Modular manufacturers to supplement manufactured home production
Why customers choose it
Engineer-stamped structural plans developed for the project
One coordinated source for walls, floors and roofs
Early digital coordination to reduce field decisions and rework
Sequenced production and delivery for cleaner, more efficient jobsites