
The NveraFrame™ Building System
Choose the complete system or the specific NveraFrame solution your project requires.
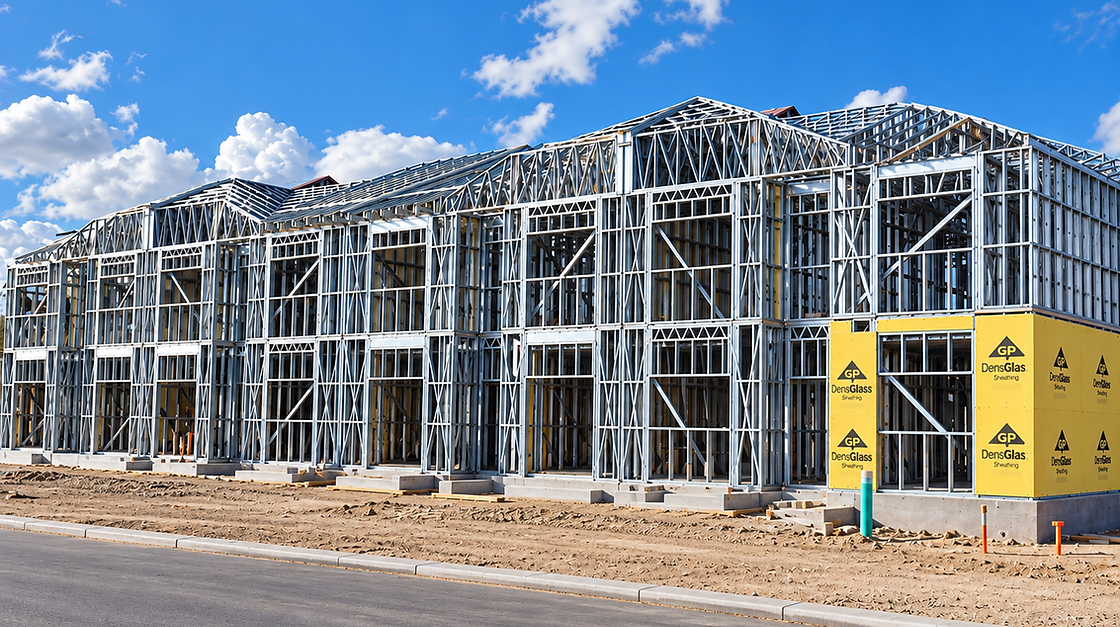
One Complete Family. Seven Engineered Solutions.
NveraFrame brings together Nvera’s precision-engineered light gauge steel products and systems within one coordinated family. From complete structural building systems to prefabricated assemblies and precision-manufactured components, each solution is designed around the scope of the project.
Engineered as a system. Manufactured with precision. Delivered ready to build.
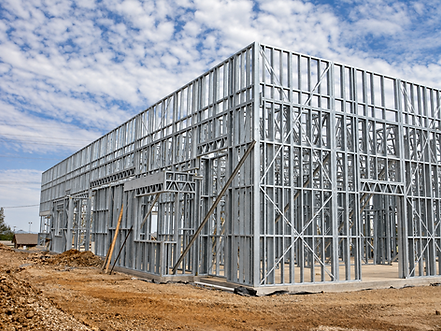
NveraFrame Commercial
One Coordinated Structure. One Accountable Supply Partner.
NveraFrame Commercial brings walls, floors and roofs together as one precision-engineered and factory-manufactured light gauge steel building system for coordinated low- and mid-rise structures.
Developed from the project model, each system connects engineering, digital coordination, manufacturing and sequenced delivery through a single source—helping reduce coordination gaps, field fabrication and uncertainty.
NveraFrame Residential
A Complete Structural Framing Package for Residential Construction
NveraFrame Residential combines engineered NveraWall, NveraFloor and NveraRoof systems in one coordinated package for multifamily, purpose-built rental, production, row and custom residential projects
Project-specific engineering and early digital coordination resolve interfaces, connections and sequencing before manufacturing. Components are then precision produced and organized for delivery in the order needed on site.

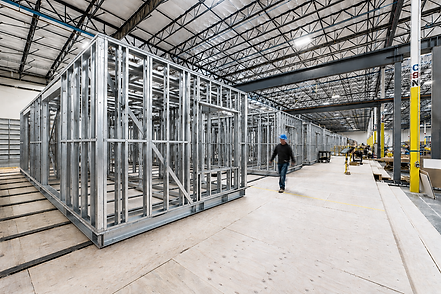
NveraFrame Modular
Steel Framing Solutions Built for Modular Manufacturing
NveraFrame Modular gives modular home and structure manufacturers a practical path to build with light gauge steel instead of wood or heavy gauge hot-rolled steel. Nvera can supply a complete structural framing package or a flexible scope of individual parts and prefabricated assemblies.
Working from the project design and production requirements, components are precision manufactured, identified and sequenced for the established production process—reducing in-plant framing work, cutting, sorting and material handling.
NveraWall
Precision-Built Wall Panels Delivered Ready for Efficient Installation
NveraWall turns project-specific wall designs into installation-ready load-bearing and non-load-bearing framing assemblies. Studs, tracks, openings and connections are coordinated before production, then precision manufactured and assembled under controlled factory conditions.
Available as part of a complete NveraFrame structure or as a standalone wall package, each panel is identified and sequenced for efficient installation on site.


NveraFloor
Long-Span Performance with Services Designed into the Floor Zone
NveraFloor is a fully engineered, long-span open-web steel floor system designed around the building layout, required spans, openings, supporting structure and building services.
Its open-web configuration creates clear routes for mechanical, electrical and plumbing systems, reducing the need for bulkheads and supporting cleaner ceilings and more flexible layouts. It is available within a complete NveraFrame structure or as a standalone floor package.
NveraRoof
Project-Specific Roof Framing Engineered for Precision and Efficient Assembly
NveraRoof is designed around the building form, supporting structure, openings, parapets and rooftop conditions. Critical interfaces are coordinated with the building design before production.
The system is then precision manufactured for accurate fit and predictable site assembly. NveraRoof is available as part of a complete NveraFrame structure or as a standalone roof package where appropriate.


NveraProfiles
For Contractors: Precision Roll-Formed Profiles and Components for Consistent Building Performance
Nvera Profiles are precision roll-formed components manufactured from premium Canadian steel under controlled conditions for consistent geometry, dimensional accuracy and dependable fit.
Beyond conventional studs and tracks, the range includes Z-girts, purlins, L-angles, headers, box beams, telescoping studs and selected project-specific profiles. Integrated service holes, flange punching, fastener dimpling and connection features can reduce secondary fabrication and simplify assembly.